




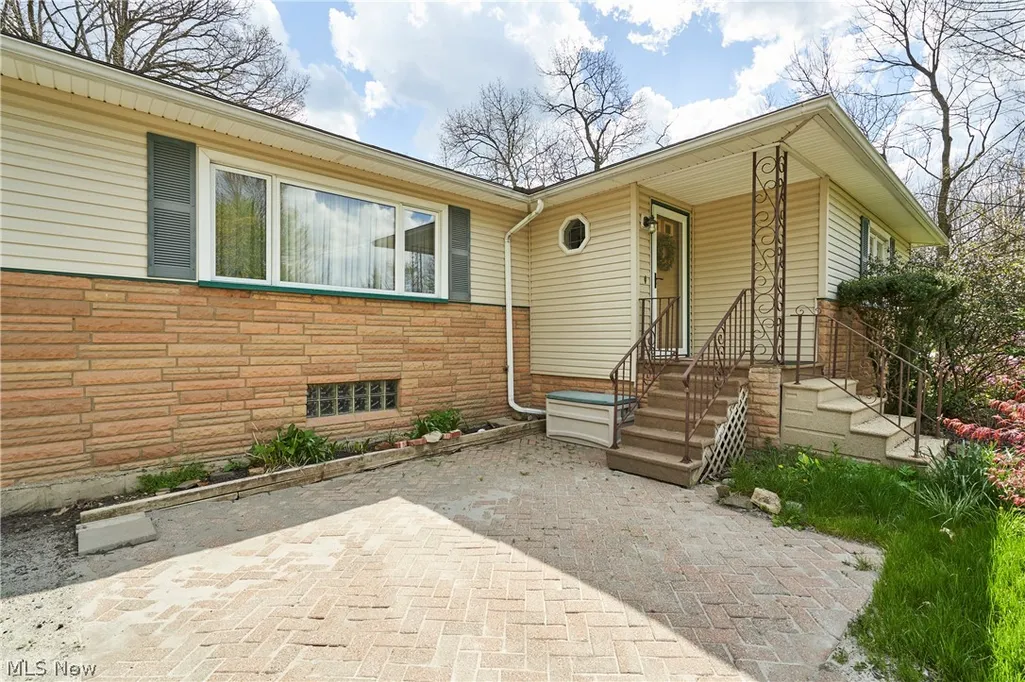
Address
1103 Owsley Road, McDonald, OH
Price
$ 260,000
Property Attributes
- MLS#5206246
- TypeSingle Family
- Listing Status Active
- CountyTrumbull
- CityMcDonald
- NeighborhoodMcginnis & Van Gorder Mcdonald
- Zip44437
- Style
- Year Built1956
- Taxes$ 1544
- Price$ 260,000
- Bedrooms3
- Full Bathrooms2
- Half Bathrooms0
- Sqr Footage1402
- Lot Size0.48 Acres
Data Source:
MLSNow
Property Description
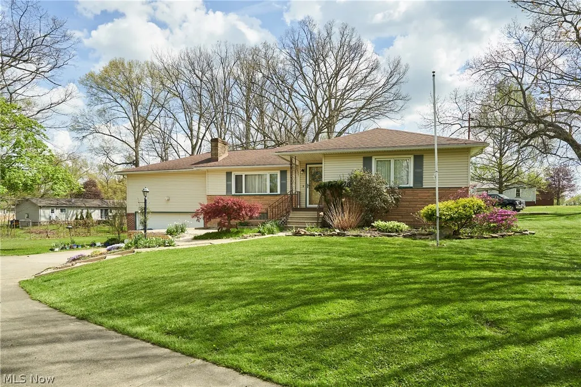
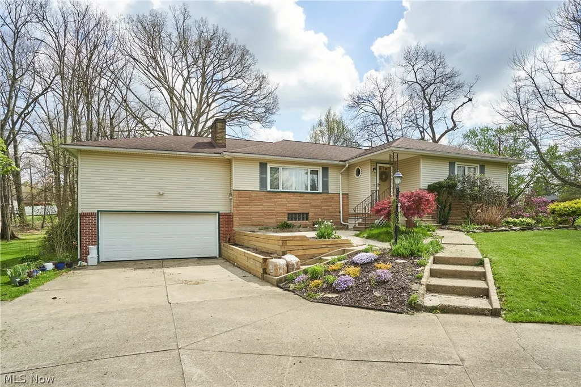
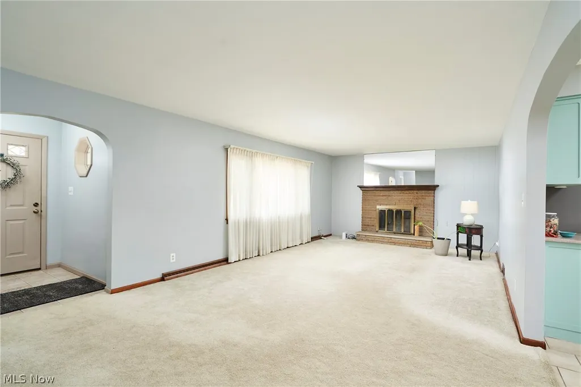
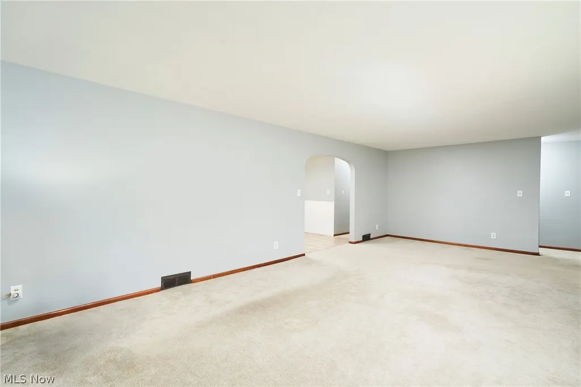
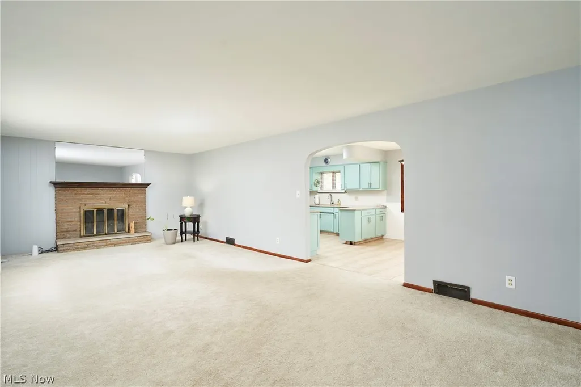
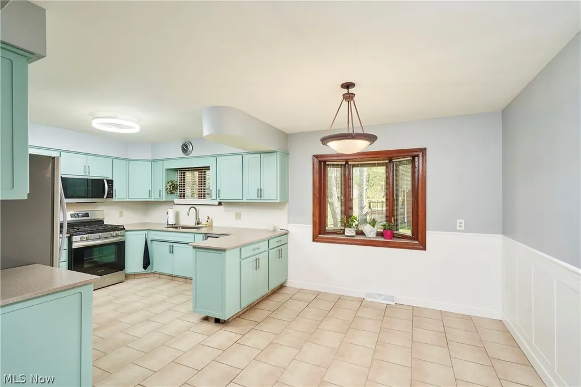
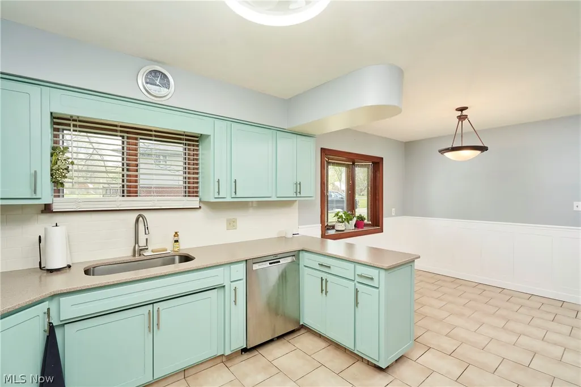
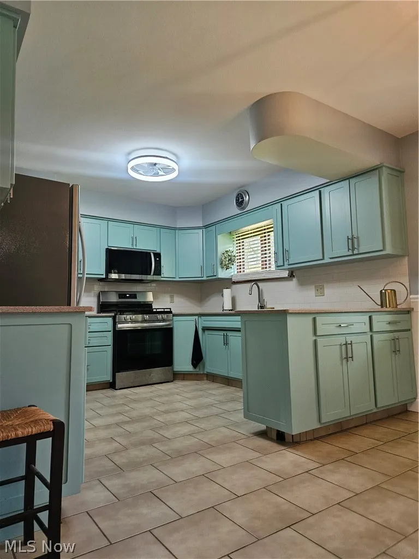
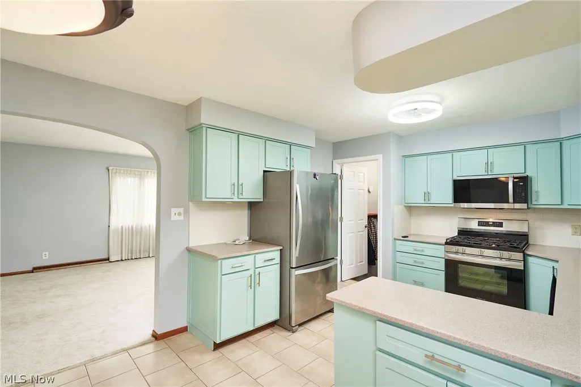
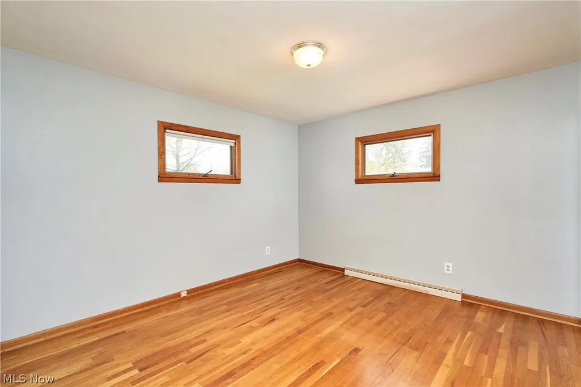
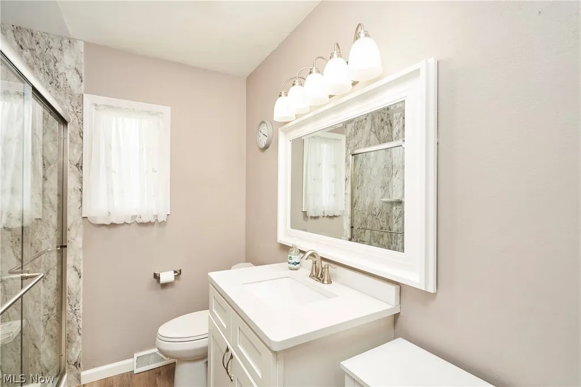
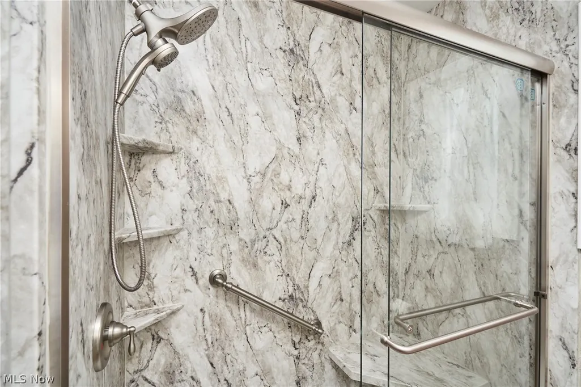
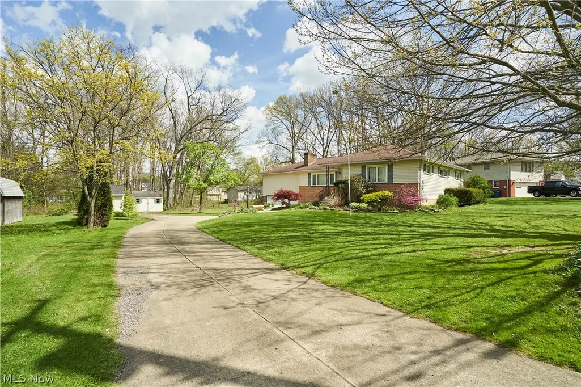
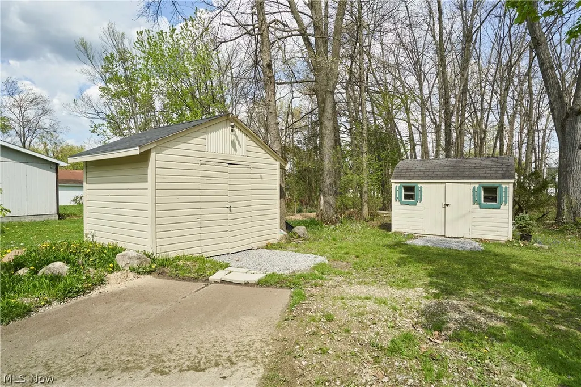
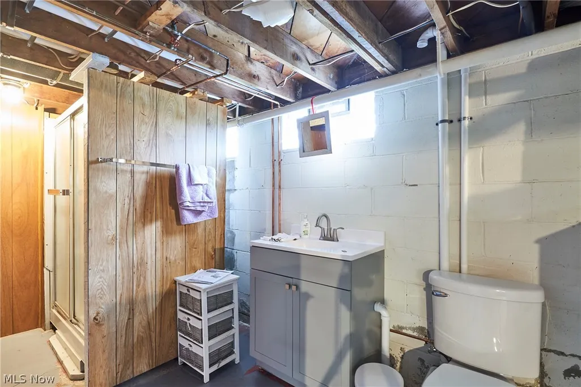
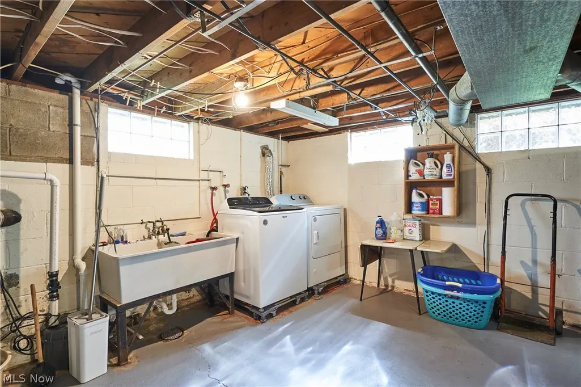
MAKE AN OFFER! MOTIVATED SELLER WILL LOOK AT ALL REASONABLE OFFERS! 3 - THE PARCELS OF LAND!!! AND A FANTASTIC RANCH! This is the one to see! Updated, 3 Bedroom Ranch with charm and character on a beautiful lot with plentiful parking and lovely landscaping. A welcoming entryway greets you with a charming octagonal window, ceramic tile flooring, and archway. It overlooks the over-sized Living Room with large picture window, stone fireplace, and beautifully curved, arched doorways. The spacious Living Room opens up to the Kitchen that was updated in 2024 and Dining Area, with it's lovely bay window. The Kitchen features Tiffany box blue cabinetry, solid surface countertops, offset ceramic tile flooring, and stainless steel appliances. All 3 Bedrooms are located on the main level, have hardwood flooring and wood casing around the windows. The Full Bath is just gorgeous - completely redone in 2024! Whole house attic fan, built-in cedar closet, fruit cellar. In the lower level, you will find a large Family Room with fireplace. There is also another FULL Bathroom in the unfinished area of the basement, as well as workshop area and storage. Home has 2 sheds and an attached, two car garage with garage door opener and extra high, TWO STORY ceiling. New electric panel, water heater and plumbing done in 2024. NEW water lines, copper pipes, and replaced cast iron pipe. NEW washer and dryer. Railroad tie retaining wall replaced in 2025. *Property also includes an extra lot behind the house. This home is CHARMING and SPACIOUS - and ready for your special touches!
| Price History | |
|---|---|
| 5/1/2026 | Listed $330,000 |
| 5/7/2026 | 15$280,000 |
| 6/15/2026 | 7$260,000 |
General Features
| Sewer | Public Sewer |
|---|---|
| Heating | Baseboard,Gas |
| Cooling | Central Air |
| Possession | Negotiable |
| Roof | Asphalt,Fiberglass |
| Appliances | Dishwasher,Microwave,Range,Refrigerator |
| Garage Spaces | 2 |
| Patio/Porch Features | Front Porch,Patio |
| Architectural Style | Ranch |
| Construction Materials | Vinyl Siding |
| Year Built | 1956 |
| View | Neighborhood,Trees/Woods |
| Stories Count | 1 |
| Township | McDonald Village |
| Levels | One |
| Property Subtype | Single Family Residence |
| Tax Year | 2025 |
| Additional Parcels Description | 26-069510,26-069519 |
| County | Trumbull |
| Property Type | Residential |
| HOA | false |
| Attached Garage | true |
| Subdivision Name | Mcginnis & Van Gorder Mcdonald |
| Garage Y/N | true |
| Total Rooms | 6 |
| Full Baths | 2 |
| Status | Active |
| Directions | Salt Springs Rd/Salt Springs Youngstown Rd. Drive to Owsley North Rd in McDonald |
| ModificationTimestamp | 2026-07-24T21:53:33.330-00:00 |
| City | McDonald |
| Disclosures | Principal is Real Estate Licensed |
| High School District | McDonald LSD - 7816 |
| Lot Size Units | Acres |
| Carport Y/N | false |
| Property Attached Y/N | false |
| Land Lease Y/N | false |
| Tax Annual Amount | 1544 |
| Home Warranty Y/N | false |
| Living Area Units | Square Feet |
| Standard Status | Active |
| Occupancy Type | Owner |
| Middle/Junior School District | McDonald LSD - 7816 |
| Elementary School District | McDonald LSD - 7816 |
| Year Built Source | Assessor |
| Property Sub Type Additional | Single Family Residence |
| PostalCity | MC DONALD |
| Legal Description | 329&33080F MCG&VAN G OWSLEY RD |
Interior Features
| Interior Amenities | Entrance Foyer,Eat-in Kitchen,Open Floorplan,Other,Storage |
|---|---|
| Basement | Full,Other,Concrete,Partially Finished,Bath/Stubbed,Storage Space,Unfinished,Walk-Out Access |
| Total Fireplaces | 2 |
| Fireplace Features | Family Room,Living Room |
| Total Stories | 1 |
| Basement (Y/N) | true |
| Air Conditioning Y/N | true |
| Heating Y/N | true |
| Fireplace Y/N | true |
| Above Grade Finished Area | 1402 |
| Laundry Features | In Basement,Other |
| Total Bedrooms | 3 |
| Below Grade Finished Area | 400 |
| Main Level Bedrooms | 3 |
| Main Level Bathrooms | 1 |
| Below Grade Finished Area Source | Owner |
| Above Grade Finished Area Source | Assessor |
| Total Baths | 2 |
Exterior Features
| Exterior Amenities | Storage |
|---|---|
| Parking Features | Attached,Garage |
| Lot Features | Wooded |
| Water Source | Public |
| Lot Size Area | 0.48 |
| Foundation Details | Block |
| Lot Size Acres | 0.48 |
| Lot Size Source | Assessor |
| Waterfront Y/N | false |
Amenities
- Foreclosure
- Views
- Short Sale
- New Construction
- Adult 55+
- Lease To Own
- No HOA Fees
- Furnished
- Primary On Main
- Air Conditioning
- Seller Finance
- Green
- Fixer Upper
- Horse
- Golf
- Fireplace
- Deck
- Garage
- Basement
- Pool
Property vs Single Family Average in 44437
Price
Taxes
Year Built

 © MLS Now, INC - Northern Ohio Regional Multiple Listing Service All information deemed reliable but not guaranteed. All properties are subject to prior sale, change or withdrawal. Neither listing broker(s) or information provider(s) shall be responsible for any typographical errors, misinformation, misprints and shall be held totally harmless. Listing(s) information is provided for consumer's personal, non-commercial use and may not be used for any purpose other than to identify prospective
